



A Smart Address for Ambitious Lives.

Premium Studio Apartments at Gopalpura, Jaipur

Thoughtfully designed studios that blend comfort, style and smart living—crafted for today’s achievers who value location, connectivity and modern convenience.

160-Feet WideRoad Frontage
Metro ConnectedPrime Location
High RentalPotential
160 Ft.Road Frontage
8 KmFrom Airport
8 KmFrom Railway Station
ExcellentMetro Connectivity
HighRental Demand

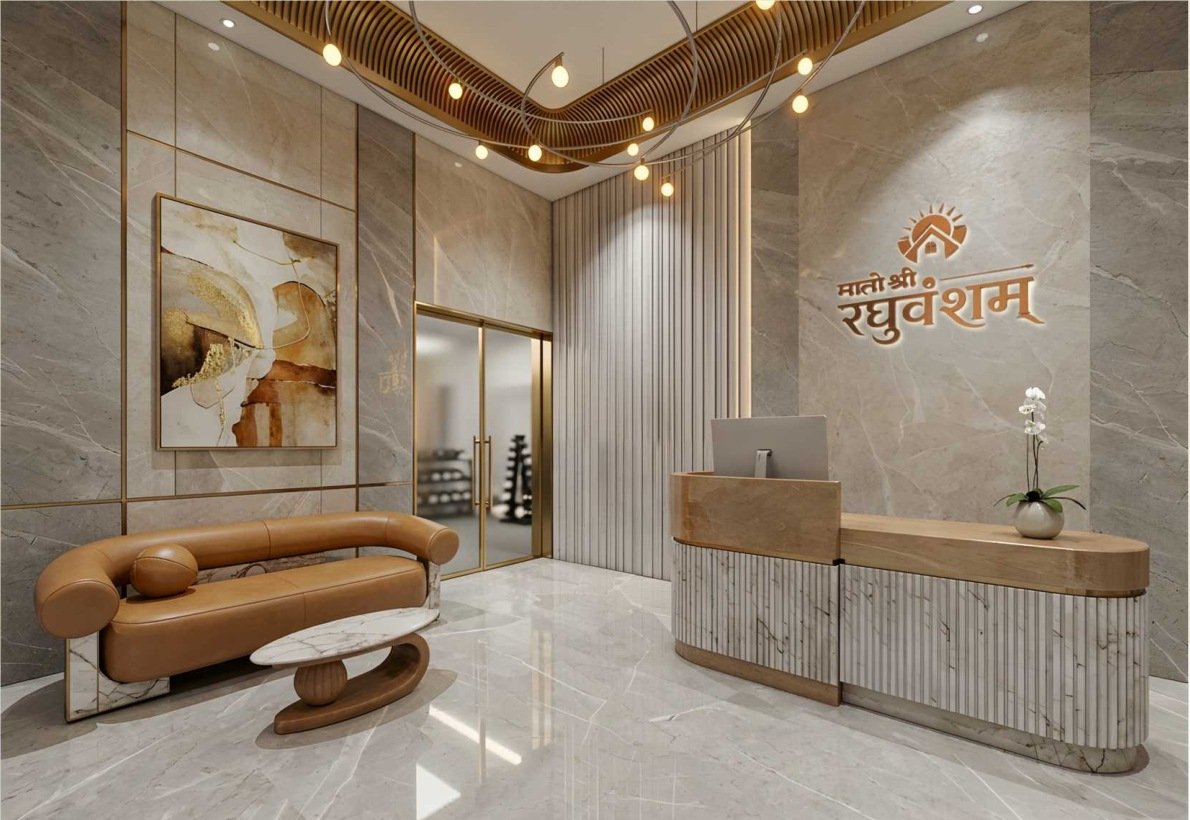
A Grand Welcome to Everyday Elegance

Our reception and lobby set the tone for a lifestyle defined by comfort, class and attention to every detail.

Premium reception and lobby

A Welcoming Environment

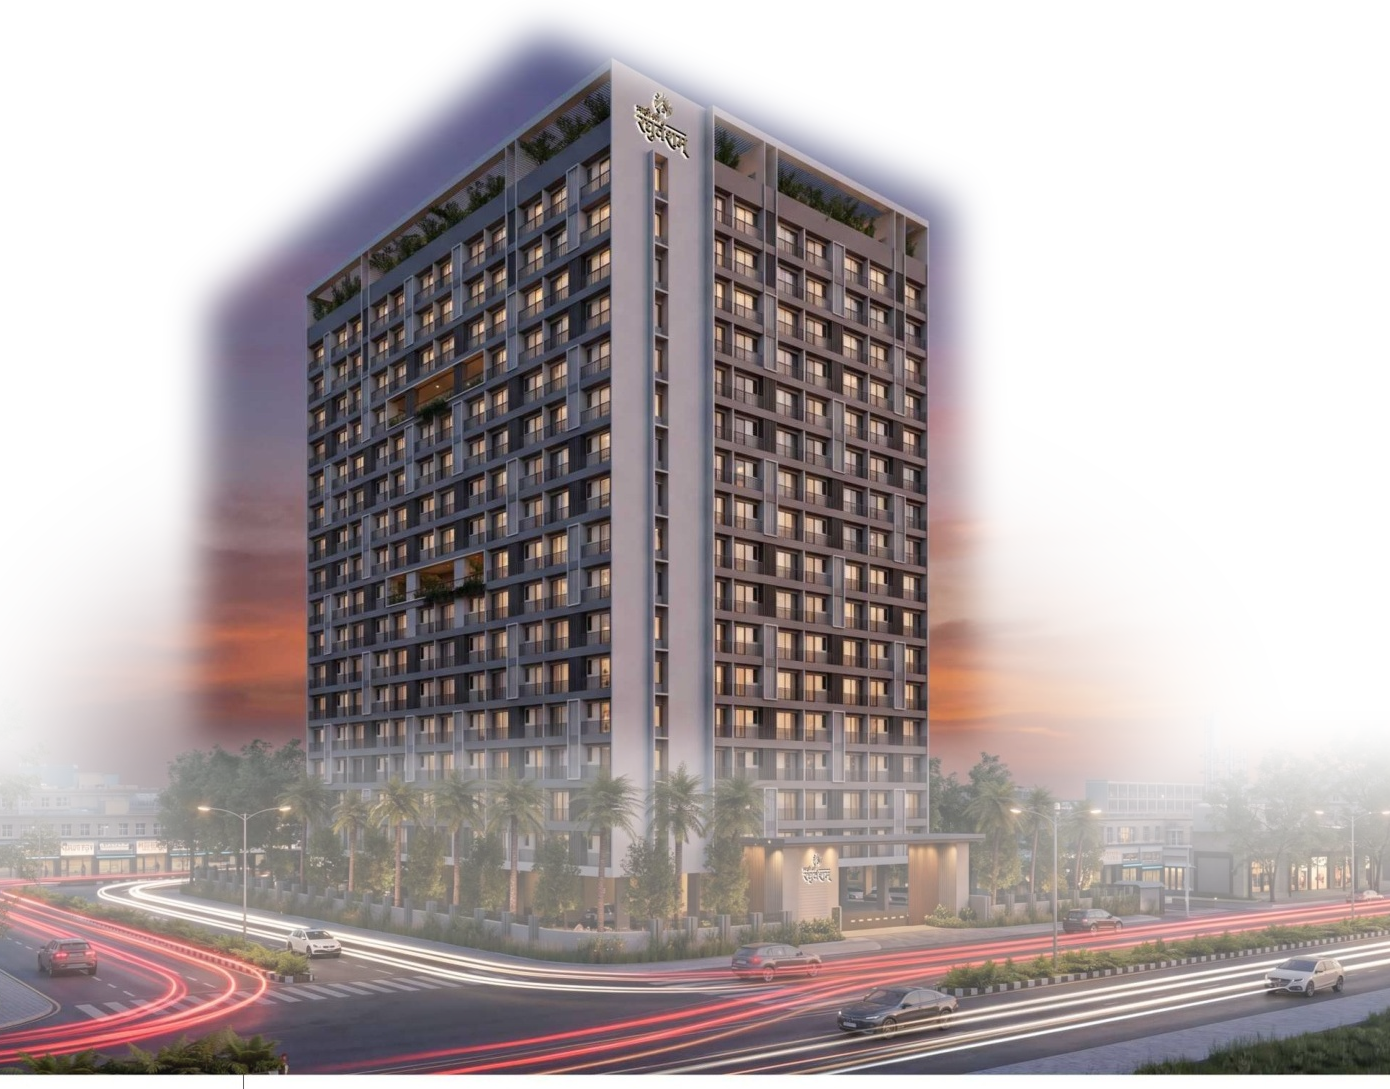
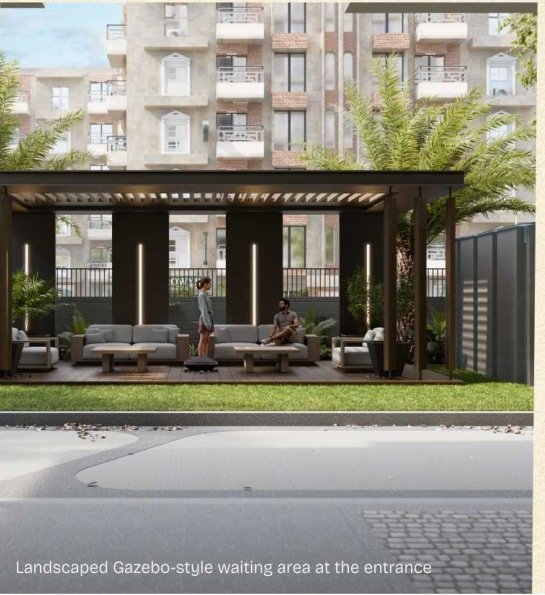
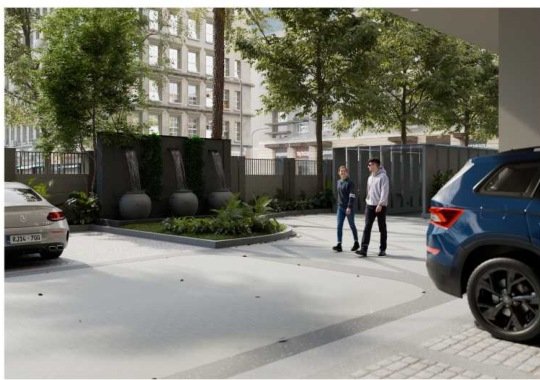
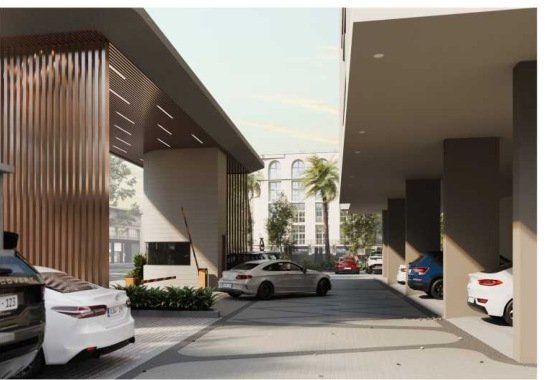
Landscaped boundaries, intuitive driveways, refined sit-outs and well-organised parking create a secure and serene environment where every return feels like coming home.

Designed for Progress.
Built for You.

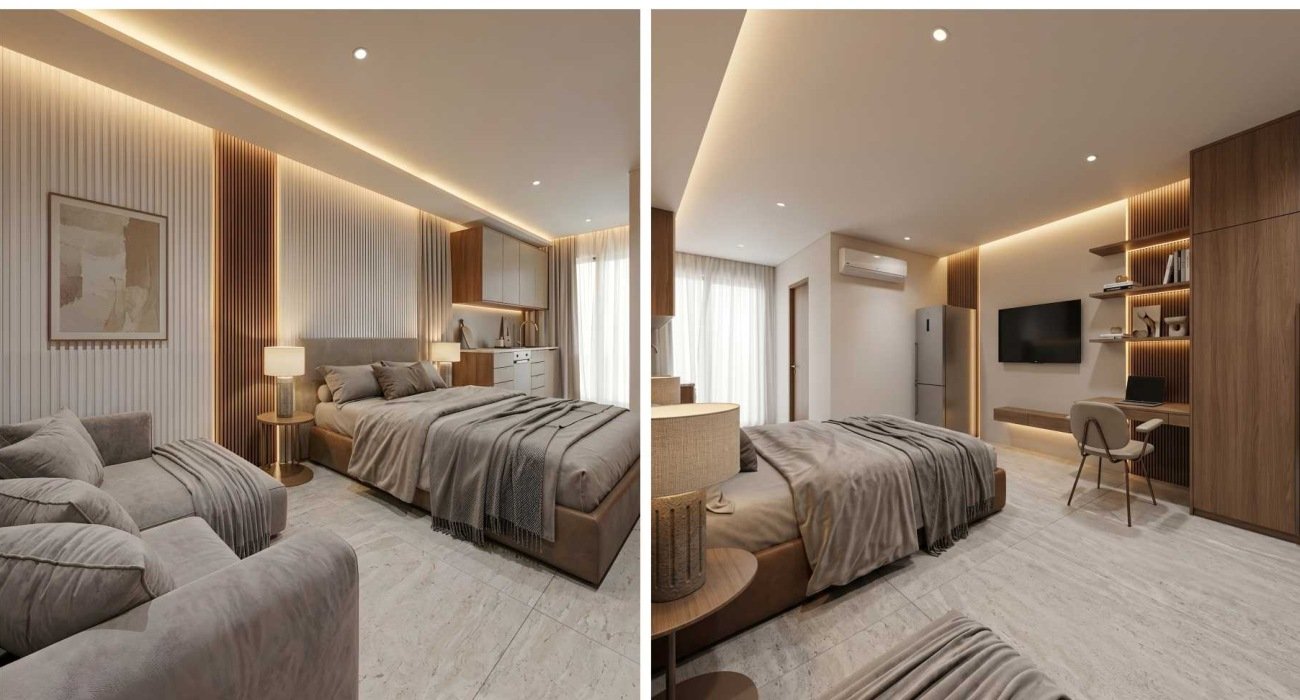
Smart urban routines meet private, intelligent studio living. Perfect for professionals, students and investors seeking more from every square foot.

  • Smart Layouts
  • Modern Interiors
  • Ample Natural Light
  • Maximum Functionality
Modern studio apartment interior

Why Choose a Studio at Raghuvansham

  • Located on the 160-feet-wide, six-lane Main Gopalpura Road, surrounded by high-end residential areas.
  • Approximately 8 km from Jaipur International Airport and Jaipur Junction Railway Station.
  • Excellent metro connectivity with easy access to major city routes, malls, cinemas, schools, hospitals and petrol stations.
  • Existing residential rentals indicate strong demand across the micro-market.

Amenities for an Elevated Lifestyle

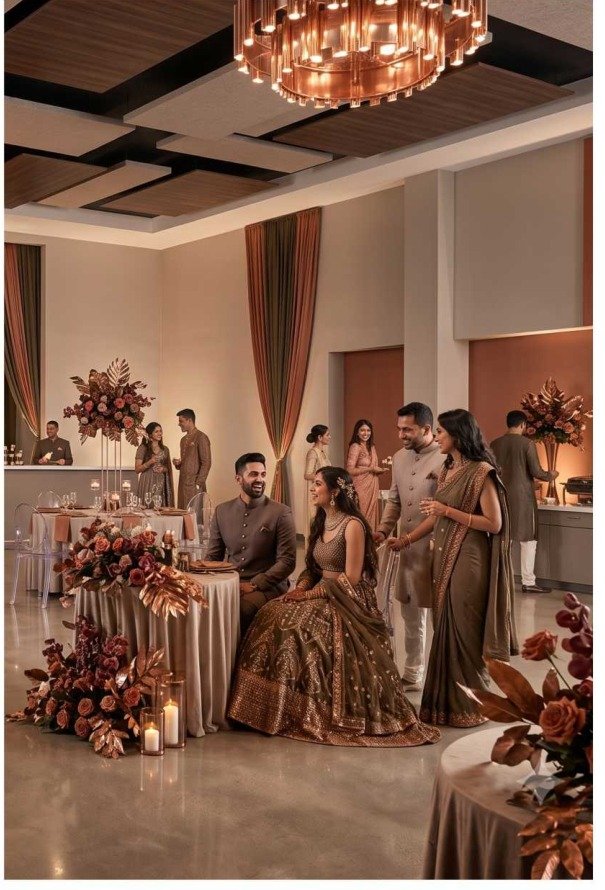
Multipurpose Hall
Multipurpose Hall
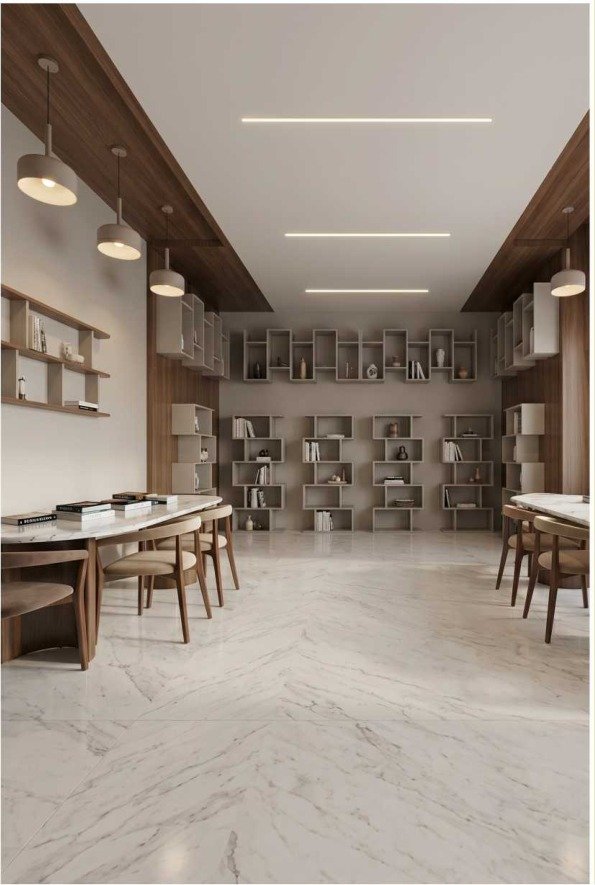
Library / Co-working
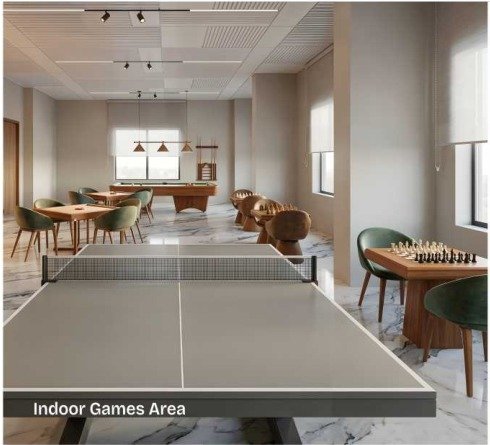
Indoor Games
Indoor Games
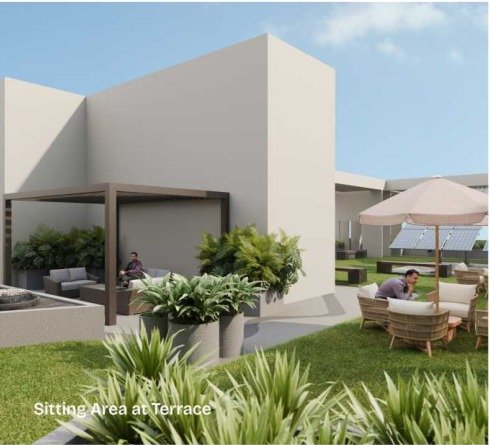
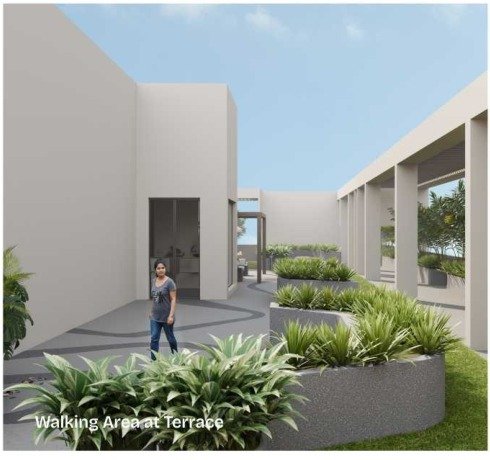
Terrace Garden
Terrace Garden
Landscaped Sit-out
Landscaped Sit-out
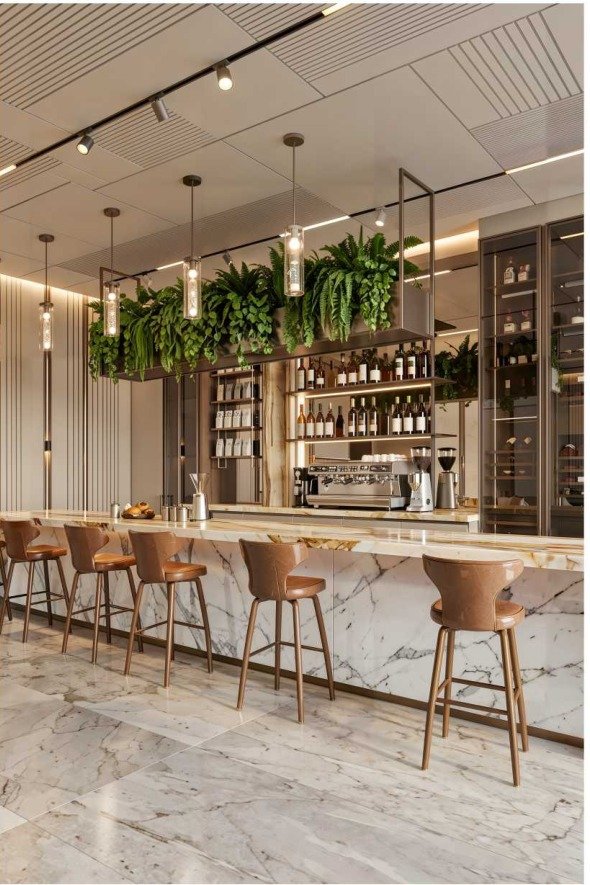
Café Area
Café Area
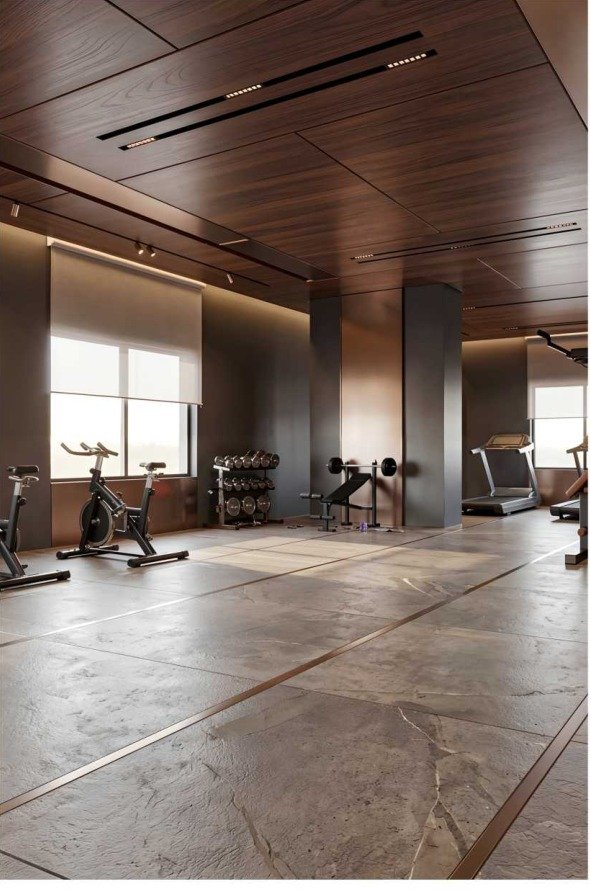
Modern Gym
Modern Gym
Covered Parking
Covered Parking
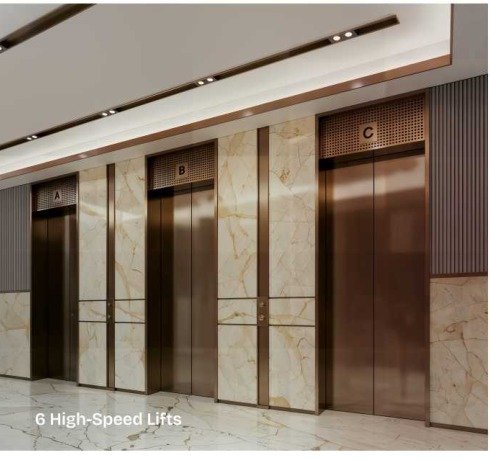
Six High-Speed Lifts

Compact Space,
Bigger Possibilities

Smartly designed studios that maximize comfort, style and functionality for modern living.

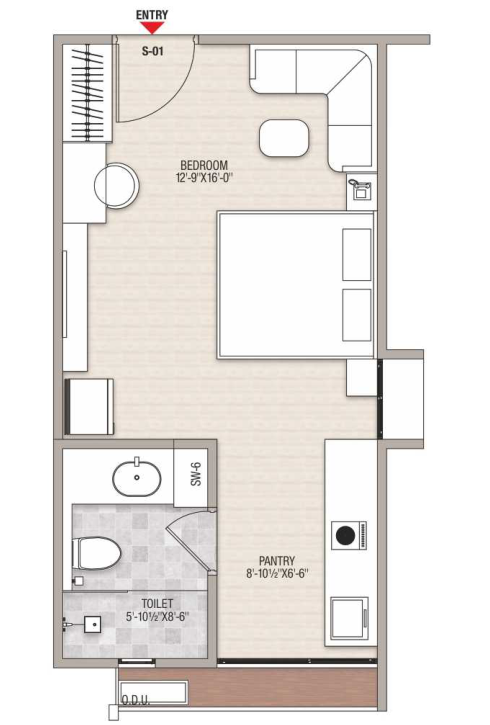
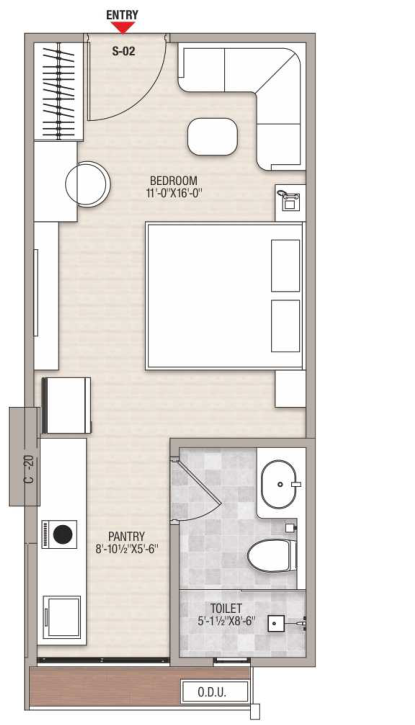
UnitCarpet AreaBUAUnit Type
S-01317.16 sq.ft.345.94 sq.ft.Type-1
S-02273.63 sq.ft.301.09 sq.ft.Type-2
S-01Type-1 floor plan
S-02Type-2 floor plan

Fully Furnished Add-On

  • Smart Furniture
  • Modular Kitchenette
  • Wardrobe & Storage
  • Appliances Package
  • Move-in Ready
Available at extra cost.
Fully furnished studio interior

Specifications

Premium Vitrified Tiles
Stone Flooring in Common Areas
Concealed Copper Wiring
AC Provision in All Units
100% Common Area Power Backup
CCTV in Common Areas
Facility Management
Earthquake Resistant RCC Frame
Rainwater Harvesting
Optical Fiber Connectivity
Fire Fighting Systems

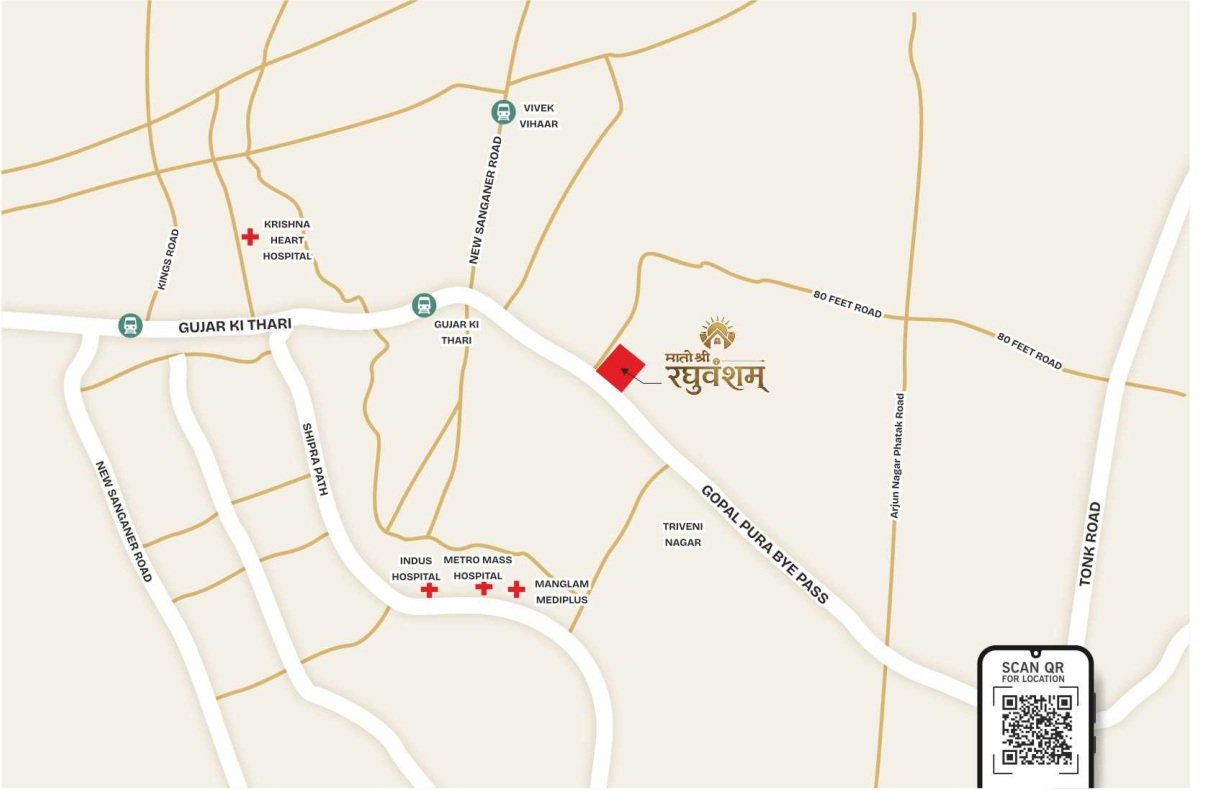
Prime Location. Unmatched Access.

Project location map

Education / Schools

  • Ryan International School 2.3 km
  • Modern School 1.9 km
  • Neerja Modi School 2.0 km
  • Warren Academy School 1.4 km

Hospitals

  • Indus Jaipur Hospital 2.8 km
  • Mangalam Hospital 2.0 km
  • Metro Mass Hospital 1.8 km
  • DC Hospital 1.8 km

Malls / Shopping

  • MGF 4.8 km
  • World Trade Park 5.3 km
  • Elements Mall 4.8 km
  • Jewel of India Mall 5.0 km
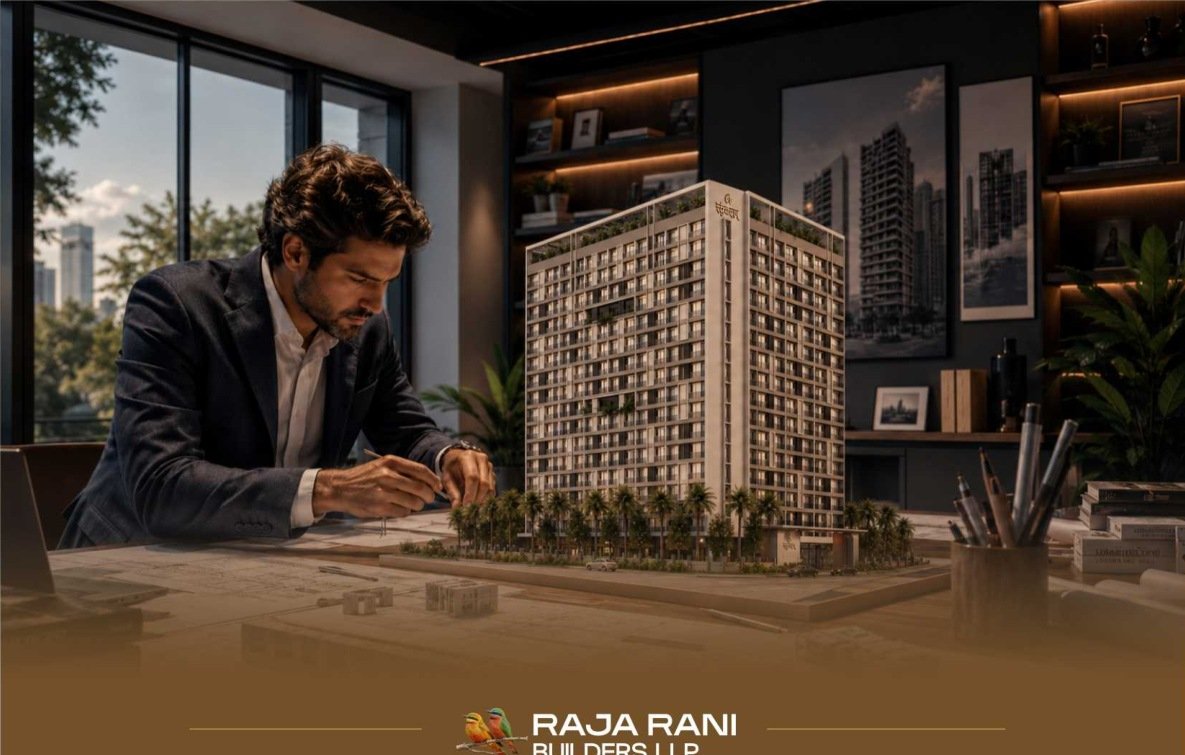
Developer project planning

A Legacy of Trust. A Commitment to Excellence.

The journey of Raja Rani began with more than 25 years of experience in FMCG, creating a strong foundation of trust, market insight and customer commitment. Continuing this legacy, the group entered real estate and has steadily established its presence through thoughtful design, functionality and long-term value.

Developer logoLand partner logo
Call NowEnquire